

Space management

Space planning built around how you actually work

Robin combines attendance, utilization, team structure, and policy, so every decision is backed by real data.

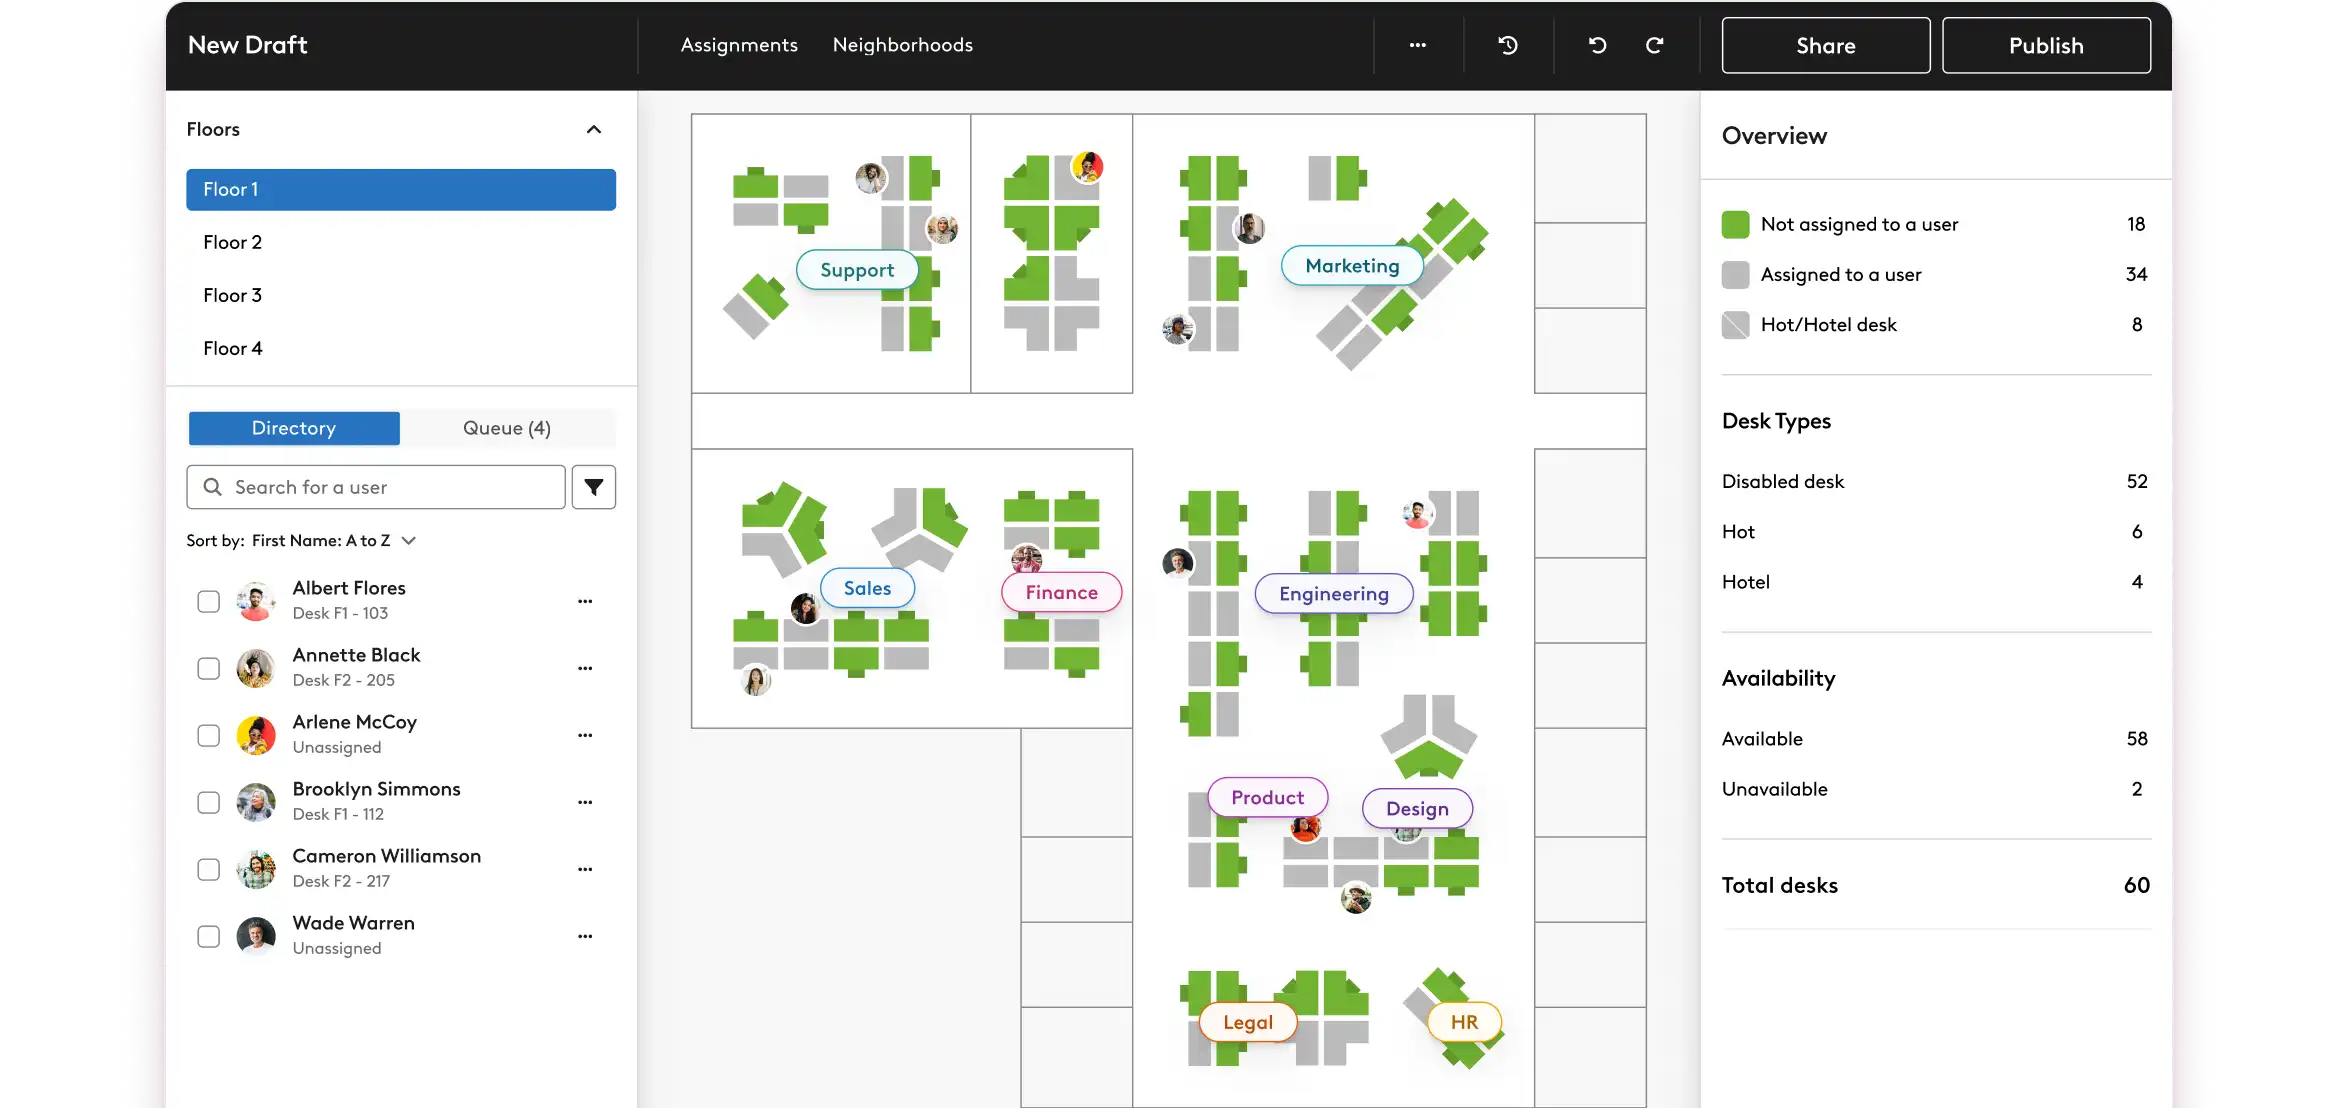
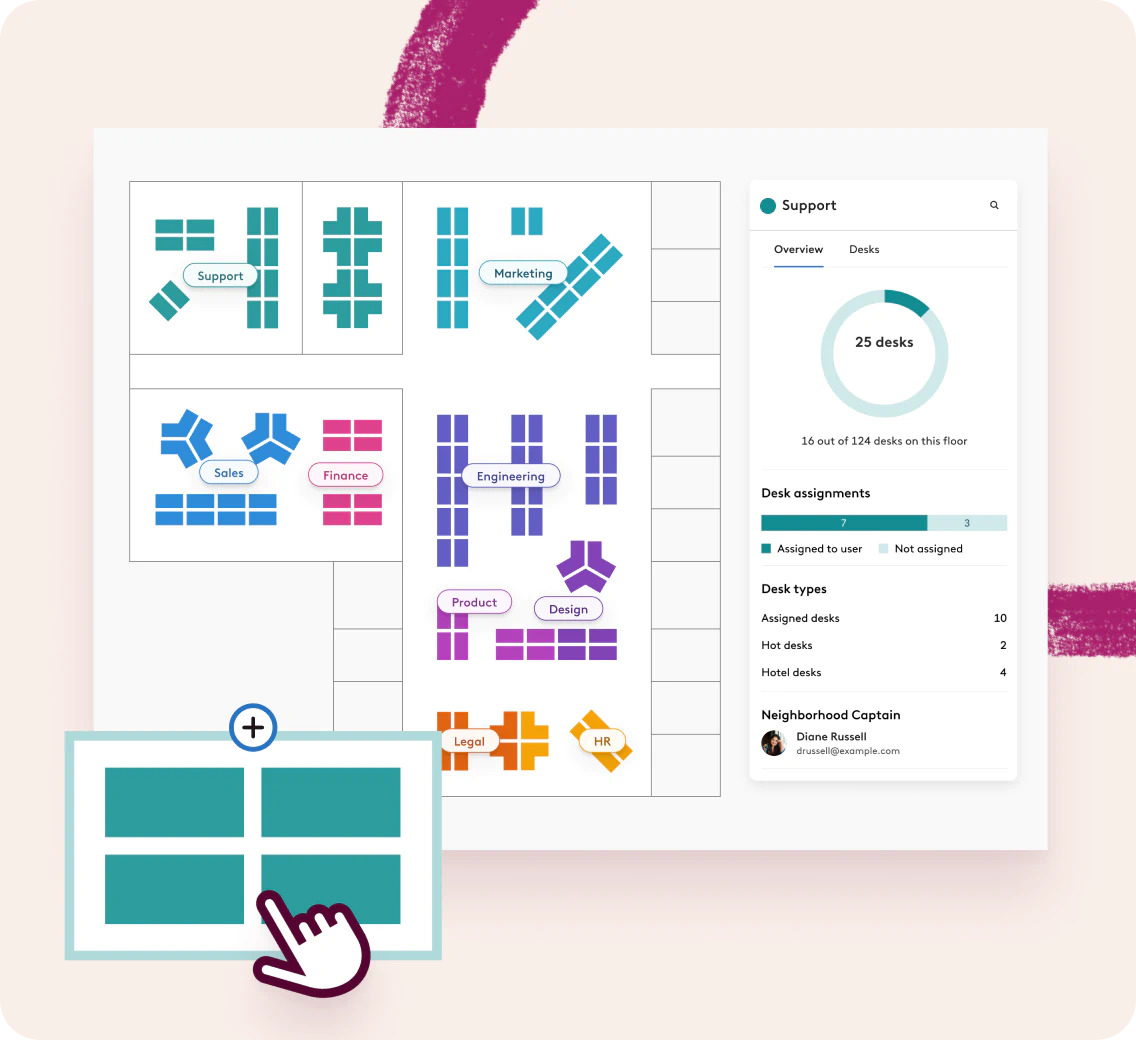
Adjusting a map and a desk neighborhood in the Robin editor
MCP NOW Available

Robin + Claude

Plan, analyze, and publish, directly in Claude, using your floor plans, utilization data, and your permissions. *

Build a stack plan
Prompt:
I need to seat a 5th salesperson on floor 4, but there are no open desks. Draft an updated plan.
Claude response:
A draft scenario with two options, the teams affected by each, and the tradeoff between them. Nothing publishes until you approve it.

Unpublished

Update current seating
Prompt:
HR just synced this week's new hires and departures. Update seating and tell me what changes.
Claude response:
New hires arrive pre-seated, desks are freed the day someone leaves and returned to available inventory, and the space picture stays current without anyone tracking it by hand.

This week's roster changes

Synced from Workday

Floor 2 assigned capacity 79% → 71%

3 new hires seated before day one, 2 departures freed and returned to available inventory, Floor 2 has room for 6 more before it needs a second look.

Model growth and reduction
Prompt:
We're adding 40 people in Austin next quarter and reducing Boston by 15. What does that do to our seating, and what would we need to change?
Claude response:
Headcount modeled against actual desk supply rather than a spreadsheet, with the month each location runs short.

Desk supply vs. planned headcount

Austin Boston Over capacity Spare desks

What would need to change

Calculate cost per seat
Prompt:
What's our cost per occupied seat by building, using the lease costs in this spreadsheet and actual attendance from Robin?
Claude response:
Robin utilization joined to a finance file Robin will never hold, by building, ready for a lease conversation.
Robin utilization + lease-costs.xlsx


* Claude works within each person's Robin permissions. Other systems connect through your own authentication, or you can upload a file directly.

Plan for today, adapt for tomorrow.

No two offices are the same, so your plan shouldn't be either.

Plan moves with confidence

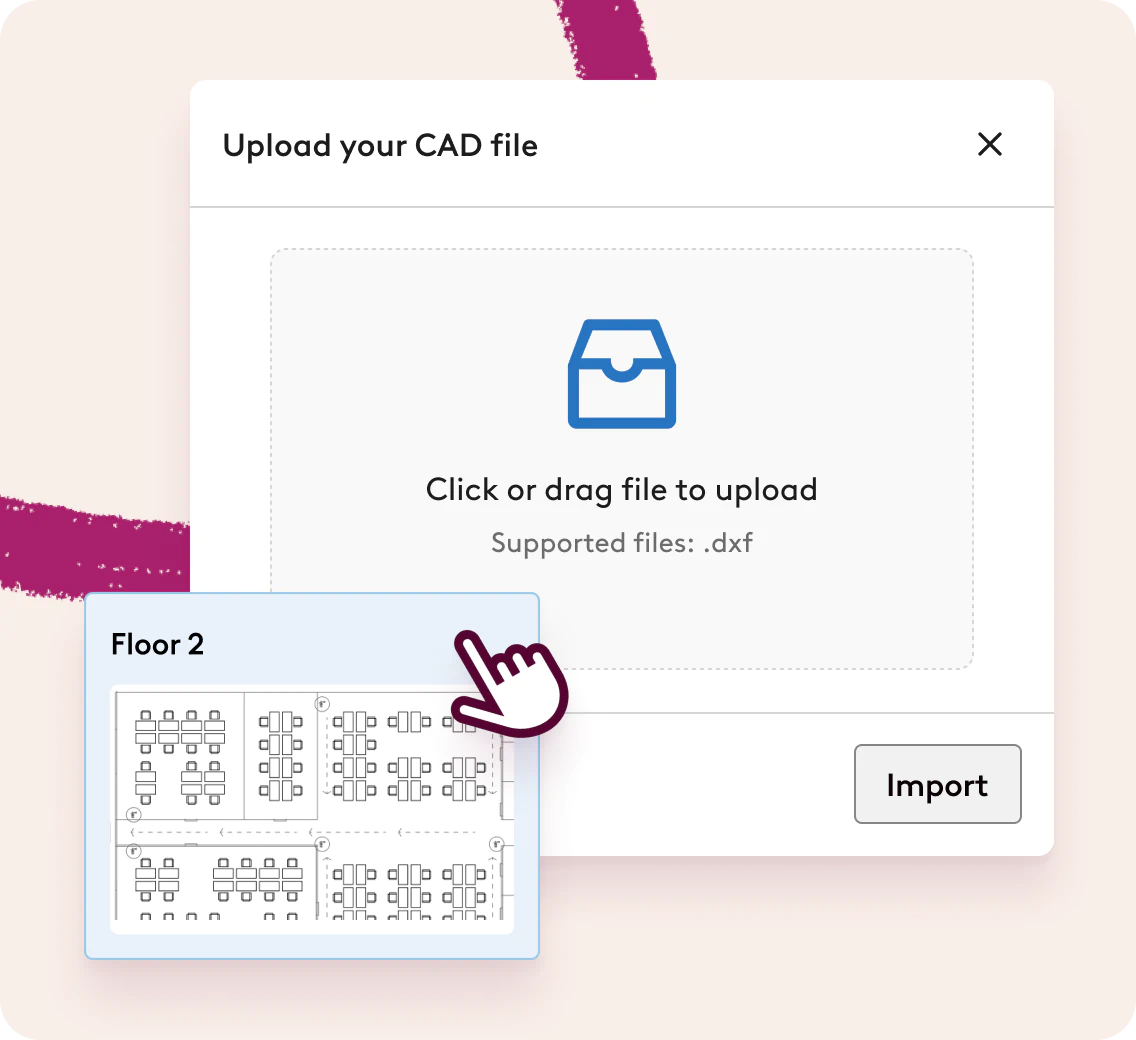
  1. Edit office maps in minutes: Import CAD files and update layouts directly inside Robin, without waiting on outside help for every change.

  2. Move smarter with scenario planning: Build draft scenarios and test changes before anything goes live, without second-guessing.

  3. Group teams into neighborhoods: Organize teams visually to improve wayfinding and collaboration, so people can find their way and find each other.
Optimize every square foot

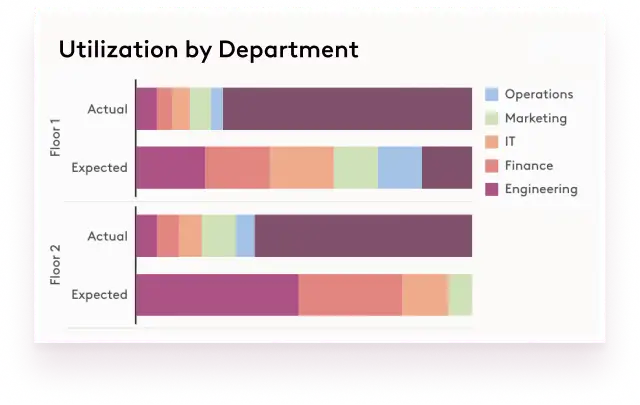
  1. Plan with real data: Use utilization data to guide real estate and workplace decisions, so choices are based on how space is actually used.

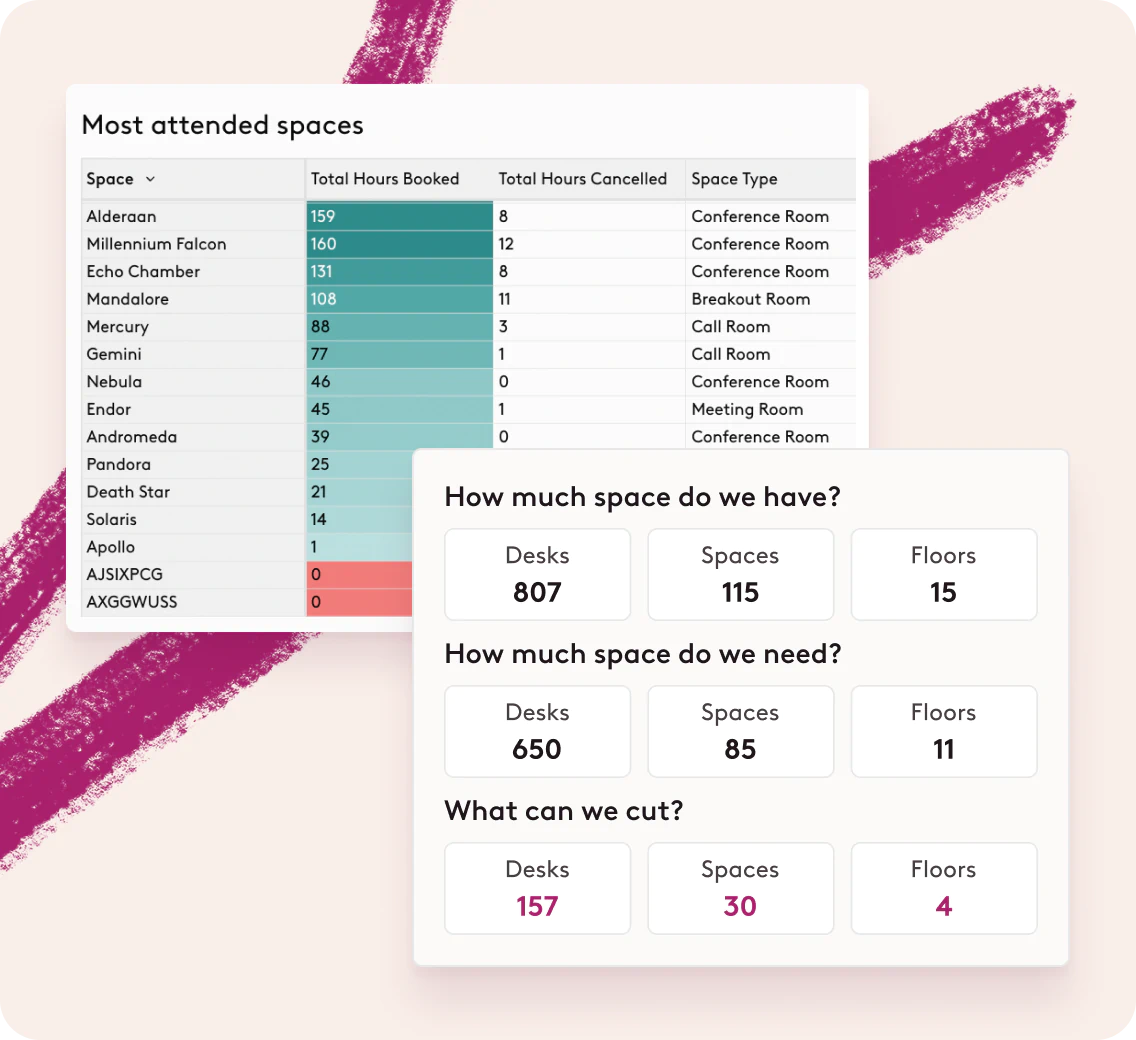
  2. Track space usage: Understand which spaces are overused and underused, so you can act before a shortage or waste becomes a real cost.

  3. Make smarter real estate calls: Turn workplace analytics into better real estate decisions, so every lease and layout choice is backed by evidence.

Adapt as your office grows

  1. Keep floor plans accurate: As offices expand, contract, or reorganize, your maps stay current instead of falling out of date.

  2. Forecast space demand early: Spot capacity gaps months out, so you can plan ahead instead of scrambling to catch up.

  3. Respond quickly to change: Adapt offices after reorganizations, acquisitions, or growth, so your space keeps pace with the business.
Quote icon
We couldn’t just buy new space, get new furniture and re-architect. So we asked, ‘What can we do today?’ That’s when we turned to Robin.
Dale Arnt
IT Operations Manager, VHB
Dale Arnt Headshot

Plan and manage all of your spaces within one platform

Desk neighborhood icon

Neighborhoods

Organize spaces by team, role, or work style to foster collaboration.

Wayfinding icon

Map editor

Use the built in editor or CAD uploader to create your office map.

Meeting services icon

Utilization data

Understand which spaces are overused and underused.

Drafting Icon

Collaborative drafting

Plan updates together and track changes with shareable drafts.

Bar graph icon

Customizable reports

Share tailored insights with the right stakeholders automatically.

Shared assigned desk icon

Shared assigned desks

Support hybrid schedules with flexible, split desk assignments.

Priority booking icon

Seat suggestions

Find the best fit for a team based on floor capacity and headcount.

Space planning icon

Occupancy tracking

Connect badge data and sensors to get a complete view of usage.

DemoContact