
How to Space and Stack Plan with Claude


Most workplace teams we talk to struggle when it comes to space planning – and for good reason. It’s a delicate puzzle that requires considering headcount, team structure, attendance, and policy all at once. Many teams have to stitch all these sources together by hand, making even the smallest updates a huge pain.
That juggling act is exactly what large language models (LLMs) like Claude were made for. Claude can read all those space planning data sources at once and keep every constraint in view while making a plan faster than you can brew a cup of coffee. It can test a scenario in seconds, flag conflicts you might miss, and show the math behind every answer. This is why space planning is one of the most helpful AI use cases for workplace teams.

There are two ways to plan space with Claude. First, you can either upload files you already have, like a seating export, an HRIS directory, a floor plan image, or a badge report. Or you can connect your workplace platform, like Robin, so Claude works directly from your live floor plans, desk assignments, and attendance.
Choose wisely! Uploads can sound like a shortcut, but they come with a catch. Every file is a snapshot that starts going out of date the moment you export it. Before Claude can help, you have to pull data from several systems and make sure the names, teams, and desks all line up. Then whenever someone joins, leaves, or switches teams, you have to start over and re-upload the respective spreasheet before making the updated plan. And when Claude finally hands you a plan, you still have to enter every change into your space planning software by hand. You end up doing the same manual work as before, just with extra steps.
A connector skips all of that. With Robin's connector, Claude always works from current data, so there's nothing to export, match, or re-upload. Your plans go straight back into Robin as drafts you can review and publish, so nothing has to be retyped.
This guide shows you how to space and stack plan in Claude, step by step, whichever route you take. You'll start by seeing how your space is set up today, then move on to testing what-if scenarios. Every section includes prompts you can copy, to help you follow along.
Why AI space planning works best with live workplace data
A connector like Robin's gives Claude live access to your workplace data, so your space plans match how your office works today rather than what was in your last spreadsheet.
That matters because every office is different. One team comes in every Tuesday and Thursday, another needs to sit near the lab, and a third just doubled in size. A plan only works if it accounts for all those details as they are right now.
What goes wrong with uploaded data
Small gaps in uploaded files turn into real problems. For example, if your HRIS export is a week old, Claude might hold a desk for someone who has already left, or miss the three new hires starting Monday. If your floor plan image predates the last renovation, it might place a team in what's now a meeting room. Claude can only work with what's in the files, so it has no way to know when they're out of date.
Matching the files also takes more effort than it sounds. One system lists people by email, another by full name, and a third by employee ID. Teams can have different names in HR than they do on the floor plan. Someone has to sort all of that out before Claude can give a reliable answer, and it's usually the person who was hoping AI would save them time.
Then there's the plan itself, which stays stuck in the chat. Claude can suggest moving 30 people, but each move still has to be entered in your space planning software one at a time. It's easy to make a typo or skip a desk, and by the time you finish, the data may have changed again.
What a connector changes
With the Robin connector, Claude reads your people, desks, floors, and attendance straight from Robin, so the data is current every time you ask. That makes it easy to test several ideas in a row. You can ask "What would it take to get all of Sales onto one floor?" and follow up with "What if Design moves to floor 3 instead?" without exporting anything in between.
Each plan is saved as a private draft in Robin rather than as text in a chat. You can review it on the floor plan, adjust desks yourself, share it with colleagues for feedback, and publish when you're ready. Nothing in your live floor plan changes until you say so, and you can go back to an earlier version if you need to.
You can still bring in data Robin doesn't track, like lease costs or a hiring plan. You just upload only have to upload what's missing, and Claude will combine it with the live data Robin already has.

The result is space planning built around your office as it really is, from first question to published plan.
Step 1: See how your space is set up today
Every good space plan starts with understanding your current office and who sits where right now. If you use Robin's connector, there's nothing to set up. Claude already has your current desk assignments and employee directory, so you can start asking questions right away.
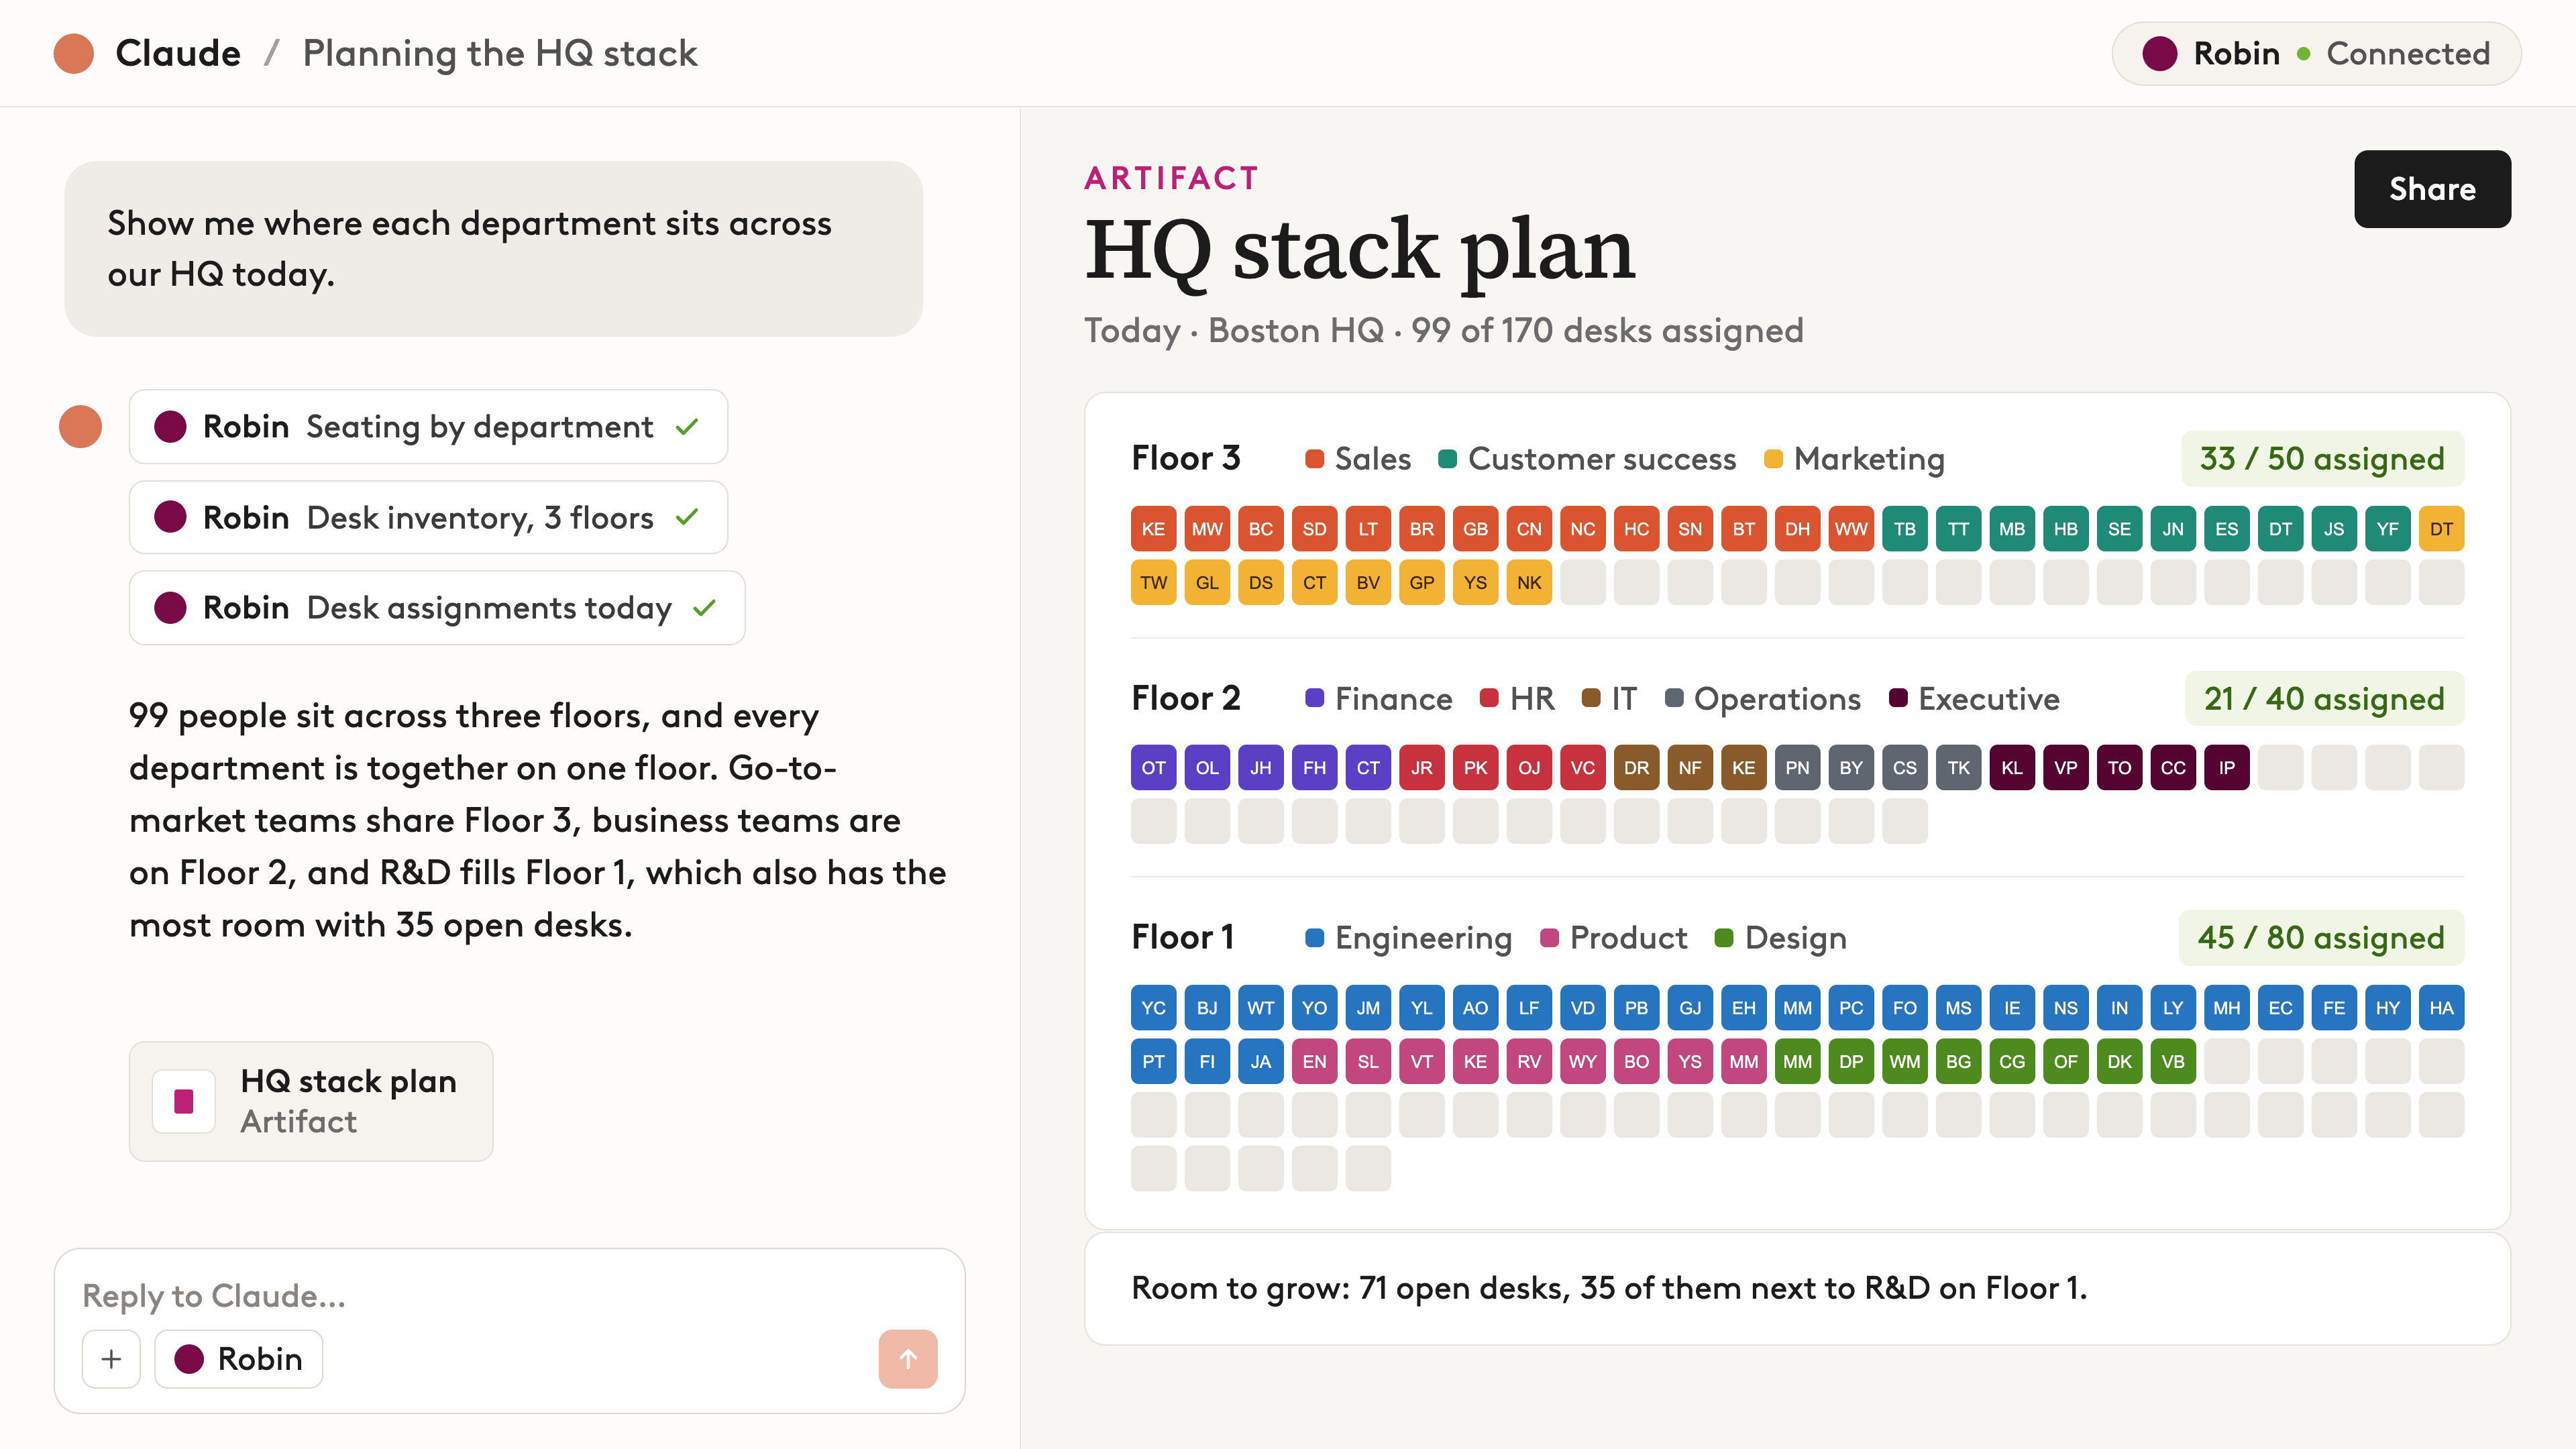
If you're working from uploads instead, export your desk assignments and employee directory first, and check that names and teams match across both files before you start.
Prompts to ask
- "Show me where each department sits across the Fenway building."
- "Break down Floor 3 by department."
- "Is Sales split across more than one floor?"
- "Which departments have the most assigned desks sitting empty?"
- "How many seats does Engineering hold compared to its headcount?"
Look at your stack by title or reporting line
When creating stack plans, Robin’s connector defaults to sorting by department, but there are plenty of other ways to slice the data. Ask Claude to re-cut the same floors by job title or by manager.
- "Show that same floor grouped by title instead of department."
- "Group Floor 6, Pod 3 by who they report to."
- "Show me the Fenway building by department, but put everyone with a title of Director or above on Floor 1."
Group people your own way
Department, title, and reporting line cover most space planning needs, but if your office organizes around something else, like a business function or a project team, just upload a spreadsheet that shows who belongs where. Then tell Claude how you want people grouped, and it'll turn each group into a named neighborhood. If you're using Robin in Claude, those neighborhoods will show up color-coded on the floor plan.
Bonus tip: Visualize your stack plan draft
Claude is great at getting you a strong first draft of your stack plan. If you want to fine-tune it further, it’s helpful to ask Claude to build an interactive floor map you can drag people around in. That way you can visualize changes rather than having to chat every time you want to make an update.
Step 2: Test your what-if scenarios
Once you know what your office looks like today, now the fun really begins: scenarios! Scenarios are great for modeling potential changes before locking in a firm plan. Claude can help build different scenarios for your team based on headcount, desk supply, and any other constraints. The best part is that it shows its work so you see exactly why a scenario fits or falls short.

Prompts for growth scenarios
- "If Engineering grows by 20 people over the next two quarters, does Floor 4 have room?"
- "We're hiring 15 people into Design. Where would they fit?"
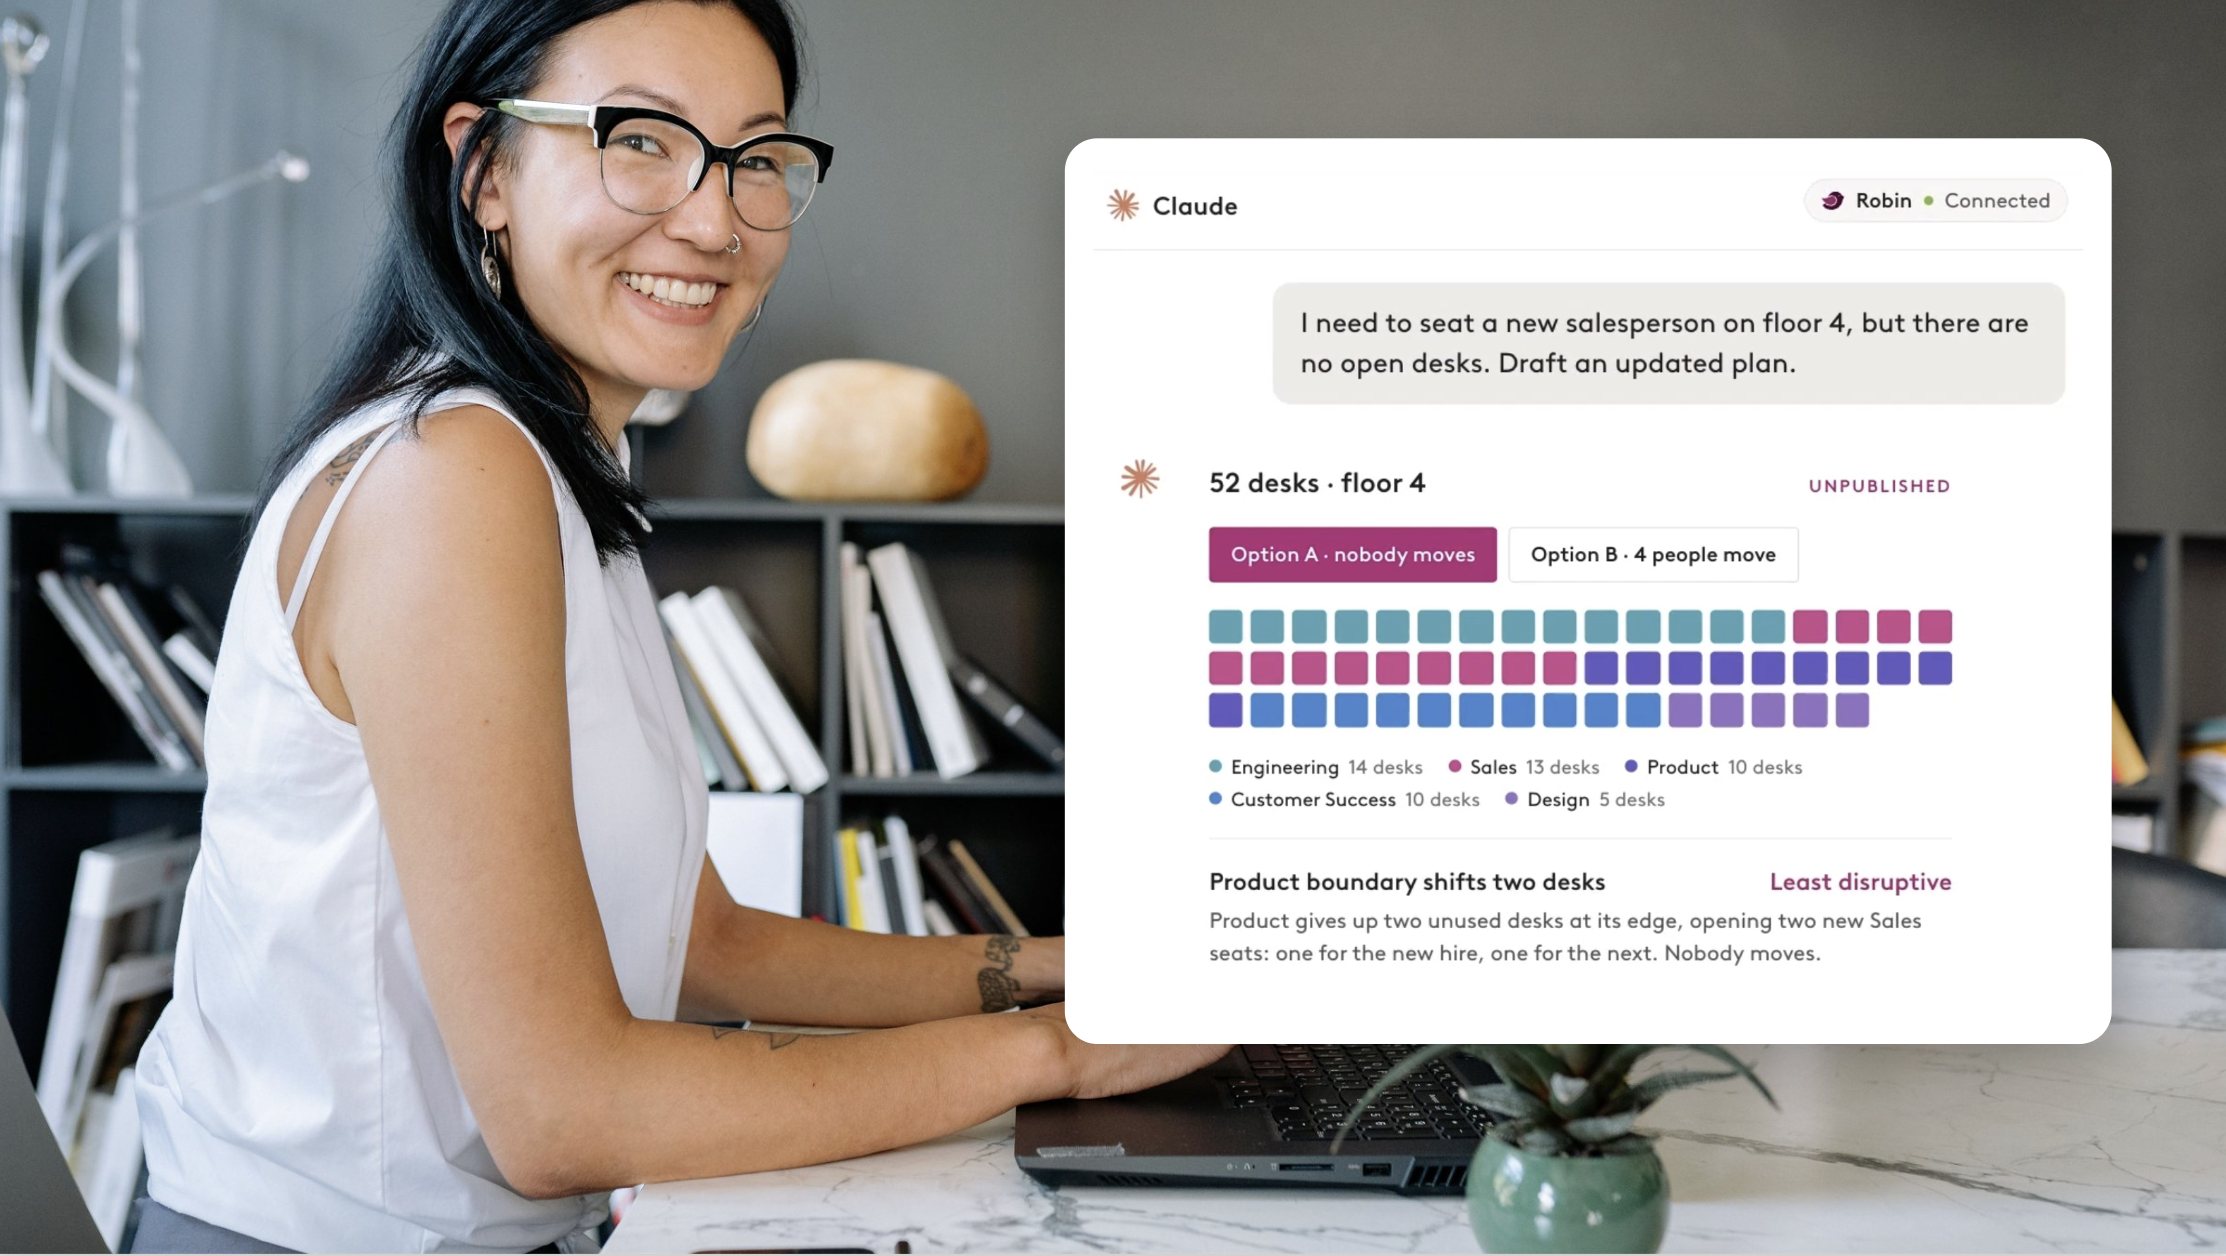
- "I need to seat a fifth salesperson on Floor 4 and I'm out of desks. Show me the least disruptive option and who would move."
Prompts for consolidation scenarios
- "What would it take to get all of Sales onto one floor?"
- "Can we free up Floor 2 entirely?"
Prompts to turn a policy into a floor plan
- "Only give assigned desks to people who come in three or more days a week. Everyone else moves to hoteling. Draft the scenario and resize the neighborhoods."
How to calculate cost per head and cost per square foot
Claude can also calculate your real estate costs. For each floor, space, or neighborhood, just give Claude the annual rate and the square footage. Claude will work out cost per head or cost per square foot.
For example, you can ask:
- "Floor 4 is 18,000 square feet at $62 per square foot annually. What's our cost per head if Engineering, 140 people, is the only team there?"
- "Compare cost per head on Floor 2 versus Floor 5 at these two rates: [rates]."
If you're using Robin's Space Planning in Claude, it never stores the real estate cost data you share with Claude. But if you're uploading cost data directly, make sure to use a work account (like Claude for Team or Enterprise) to protect your company's financial data. On a personal Free, Pro, or Max account, go to Settings, then Privacy, and turn off the model improvement setting so your chats aren't used to train future models.
Step 3: Turn your plan into action
Once a scenario looks right, you can ask Claude for the pieces you need to actually roll it out, such as:
- A move list showing who's moving, from which desk to which, and when.
- An updated seating file you can import back into your workplace system.
- A short summary for leadership or for the employees affected.

If using Robin’s Space Planning in Claude, your plans will be saved and every change stays in a private draft until you publish:
- Draft. Ask Claude to build the scenario as a draft. Name it something you'll recognize later, like "Sales consolidation, Floor 3."
- Review. Share the draft in Robin, or ask Claude to invite colleagues as viewers or collaborators.
- Publish. When the plan is ready, publish it in Robin or ask Claude to do it. Robin will then email you a summary of the changes, and you can choose whether to notify the employees whose seats were moved.
Tips for better space planning prompts
Here are 2 tips to improve your space planning prompts in Claude to get better outputs, faster.
- Name your goal. Claude’s recommended plan will vary depending on whether you’re trying to increase collaboration, cut real estate costs, or consolidate teams, so make sure to specify your ideal outcome in your prompt.
- Share your constraints. Claude’s plan is only as good as the information you feed it. Make sure to call out if there are any additional variables to consider, like teams that can't be split, floors that are off-limits for changing, or a move-in deadline.
Frequently asked questions
What is stack planning?
Stack planning is the process of deciding which teams sit on which floors of a building and how many desks each team gets. It's usually the first step in a larger space plan, before you assign individual desks.
Can Claude do space planning?
Yes. Claude can build stack plans, model scenarios like team growth or floor consolidation, and draft seating plans from the data you give it. Upload spreadsheets and floor plans to get started, or connect to your workplace platform like Robin so Claude works from live data and can update plans directly.
What data do I need to plan a space in Claude?
At minimum, a list of desks by floor and a list of employees with their department. Add manager and title data for more ways to group people, and attendance, booking, or badge data to size plans to how often people actually come in. Robin admins can automatically sync all this information over via the Anthropic-verified Robin Claude connector.
Will Claude change my live floor plan?
Claude will only change your live floor plans if it's connected to a system that can make changes, and only when you ask it to. For example, with Robin, Claude works in a private draft and only publishes your floor plan when you’ve explicitly told it to do so. You can also revert to your previous layout if something goes live by mistake.
Can employees see data they shouldn't through Claude?
When Claude is connected to a workplace platform, it should follow the permissions already set up there. With Robin, an employee asking a question will only get an answer based on information they have access to, while an admin would get a wider view due to their permissions.
Do I need special prompts or technical skills?
No. When space planning in Claude, you can just ask questions the way you'd ask a coworker. The best way to improve your prompt is to include a clear question, along with your goal and any constraints, but there's no specific syntax you need to learn for prompting.
Start planning with Robin in Claude
Robin's connector is the first in workplace operations to bring real space planning into Claude. That means scenario modeling, stack planning, and draft-to-publish floor plans, all in the AI tool your team already uses.
If your company already uses Robin, ask your Robin admin to turn on the connector and start with one of the prompts above.
New to Robin? See how Robin works with Claude and get answers to your toughest space planning questions in minutes.