
What Is Stack Planning? Definition, Examples, and How to Build One



Stack planning is the process of deciding how an organization's departments or teams are spread across the floors of their office building. The result, a stack plan, is often drawn as a vertical diagram with each floor stacked on the one below (hence the name: stack flow). Stack plans exist to answer the question who sits on which floor, and how much space each group occupies.
It sounds simple in theory, but in practice, there are lots of variables that influence your stack plan and require constant changes. Think of your stack plan as a living, breathing document: it’s never finished because it should always reflect changes to headcount or team size. That means any new hires, department reorgs, or a change in your company’s hybrid policy will influence the stack plan.
This guide dives deep into stack plans, including how it differs from a floor plan, when you need one, and how AI is making the whole process faster. We also have a blog that covers how to build a stack plan if you’re specifically looking for help in that area.
What does a stack plan look like?
A stack plan often lists each floor of an office from top to bottom, along with a list of the teams on each floor and how many desks each floor holds.
Here's an example for a fictional four-floor office with 480 desks:
Even this small table tells a story: Engineering has almost no room to grow on Floor 3. Floor 1 has the most open desks, so it's the natural landing spot for new hires. And if Engineering hires 20 people next quarter, things will need to move around.
What the table can't tell you is how many of those assigned desks actually get used day to day. To answer that, you'll need to also factor in attendance data, which we’ll cover later in this guide.
Why is stack planning important?
Stack planning matters because it connects three things that usually live in separate systems: your headcount, your org structure, and your real estate. When those drift apart, you end up paying for space nobody uses while other teams run out of room.
A good stack plan does three jobs:
- It shapes collaboration. Where you seat teams affects how easily your work together. A stack plan helps you make sure you seat teams that need to be close, together.
- It keeps space in line with headcount. Stack plans help you catch when growing teams need more room to expand, or when shrinking teams have too much space that’s going unused. All of this helps to optimize the office space for your team and your real estate costs.
- It grounds big real estate decisions. Lease renewals, office consolidations, and expansion plans all start with a clear picture of who sits where today.
What's the difference between space planning, stack planning, block planning and floor planning?
Space planning is the umbrella term for deciding how an office's space gets used. It includes a few related plans:
- Stack plan: shows which teams sit on which floors of an entire building.
- Block plan: shows where each team sits within a single floor.
- Floor plan: shows the physical layout of a space, like walls, desks, and rooms.
Most teams work from the top down. The stack plan decides which floor each team gets. The block plan then allows them to arrange those teams on that floor. Lastly, the floor plan puts individual employees at individual desks.
What goes into a stack plan?
A stack plan combines headcount, seat inventory, and the rules that shape where teams can go. Most stack plans include six inputs:
- Headcount by group: how many people are in each department, team, or function.
- Seat inventory by floor: how many assigned, hot, and hotel desks each floor has.
- Collaborating needs: which teams need to sit near each other, and which don't.
- Growth or reduction plans: expected hiring, attrition, or restructuring over the next few quarters.
- Attendance patterns: how often each team actually comes in. This is especially important for hybrid offices since their attendance can vary widely throughout the week.
- Constraints: the rules your stack plan has to work around, such as leadership floors that can’t change, accessibility needs, or teams that can't be split up.
Ways to group people in a stack plan
Most stack plans group people by department, but that's only one lens. The same building can tell a different story depending on how you cut it:
- By department: the default, and the easiest way to spot a team split across floors.
- By job title: can surface leadership or specialist clusters.
- By reporting line: useful when a building runs more by teams than departments.
When do you need a stack plan?
You need a stack plan, or a fresh one, any time the number of people, the way they're organized, or the space they work in changes. The most common triggers are:
- A lease renewal or office move
- A reorg or team restructure
- Rapid hiring or a headcount reduction
- A return-to-office mandate or hybrid work policy change
- Consolidating floors or merging two offices
- Opening a new office location
Why is traditional stack planning so hard?
Traditional stack planning is hard because the data lives in too many places and goes stale fast. A typical process looks like this: export desk assignments floor by floor, pull the org chart from HR, line them up in a spreadsheet, and fix the mismatches by hand. Then you still have to actually map out a plan that fits everyone and satisfies any requirements.
By the time the plan is done, headcount has often shifted again making the plan out of date.
How do you do stack planning for a hybrid office?
In a hybrid office, stack plans should center around how often people actually come in, but you can use headcount as a starting point. Just make sure to keep these 3 tips in mind before finalizing your stack plan:
Check attendance before calling a floor overbuilt. A stack plan shows who's assigned to sit where, but it doesn’t necessarily show whether those desks actually get sat in day-to-day. That means a floor can look full on paper but sit half empty most days. That’s why it can be helpful to pair your stack plan with desk booking and check-in data before locking in any major changes.
Size neighborhoods for peak attendance, plus a buffer. Give each team enough desks for its busiest day, rather than its full headcount. Then add a little extra room on top just to be safe. That buffer keeps those busy days comfortable without paying for desks that sit empty most of the week.
Split assigned and shared seating. Many companies now give assigned desks only to people who come in most days and move everyone else to hot desks or hoteling. The balance between the two, often called a desk-sharing ratio, changes how much space each team needs. Look at the number of desks in your office vs your average attendance to decide what mix is right for your office.
How is AI changing stack planning?
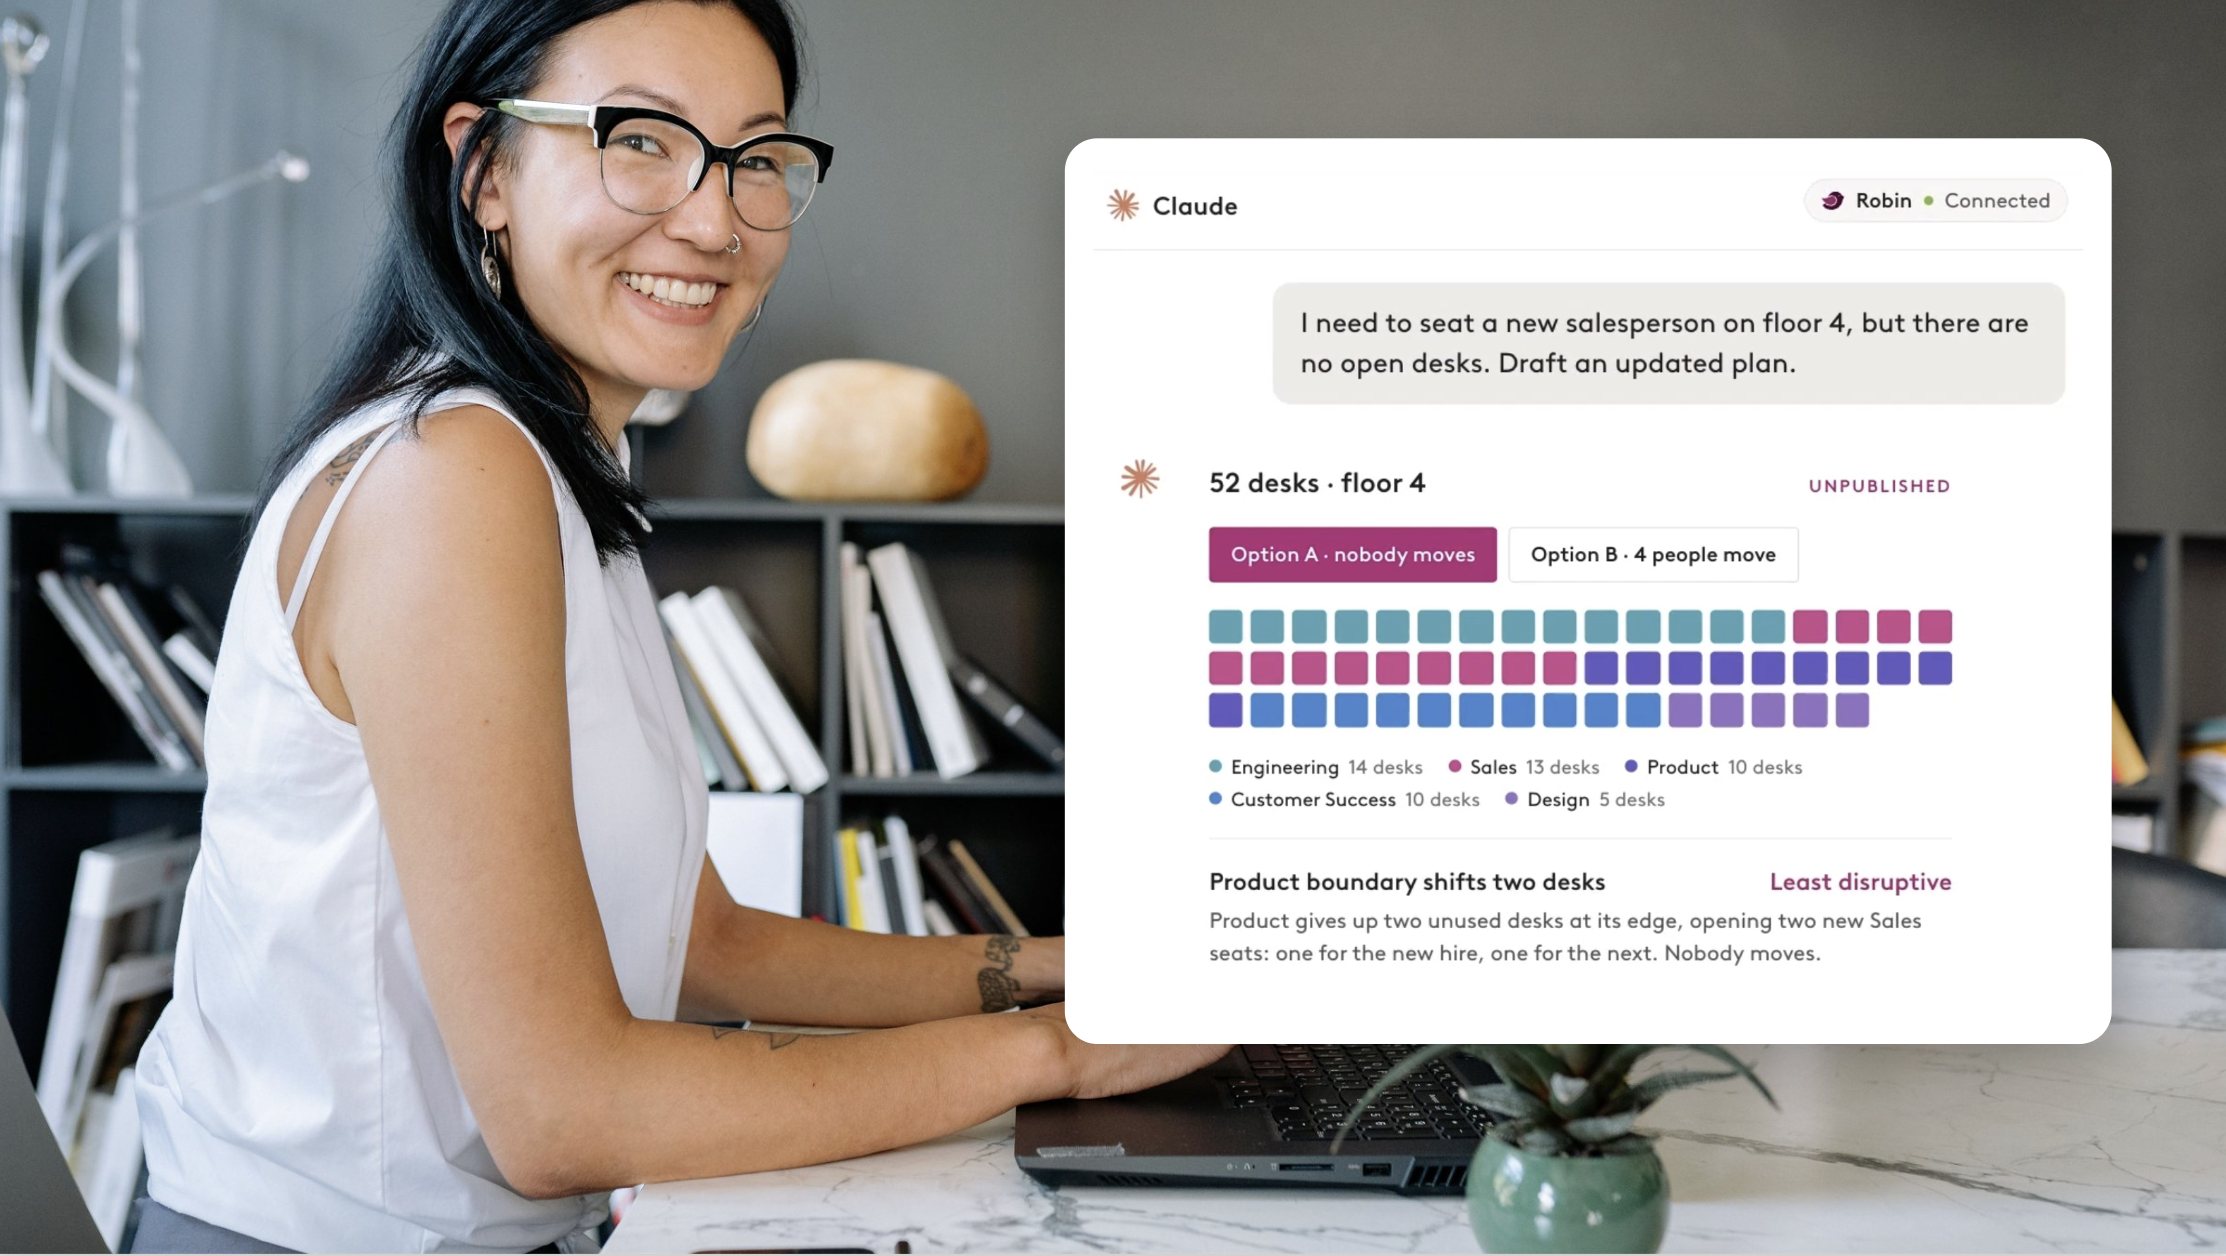
AI turns stack planning from a huge headache into a simple conversation. Instead of exporting and reconciling all the input data on your own, Robin customers can use the verified Claude connector to sync their account information. From there, you can just ask Claude a question in plain language and get an answer built from your live desk assignments and org data.
Robin is the first workplace platform to bring real space planning into Claude. Here's what that changes:
- No more exports. Claude pulls current desk assignments from Robin and matches them to your employee directory.
- Filter in seconds. Re-cut the same building by department, title, or reporting line without rebuilding anything.
- Test scenarios all day. Model growth, consolidation, or a new hybrid policy, and save each scenario as its own draft to compare.
- You stay in control. Every change stays in a private draft until an admin from your team reviews it and publishes.
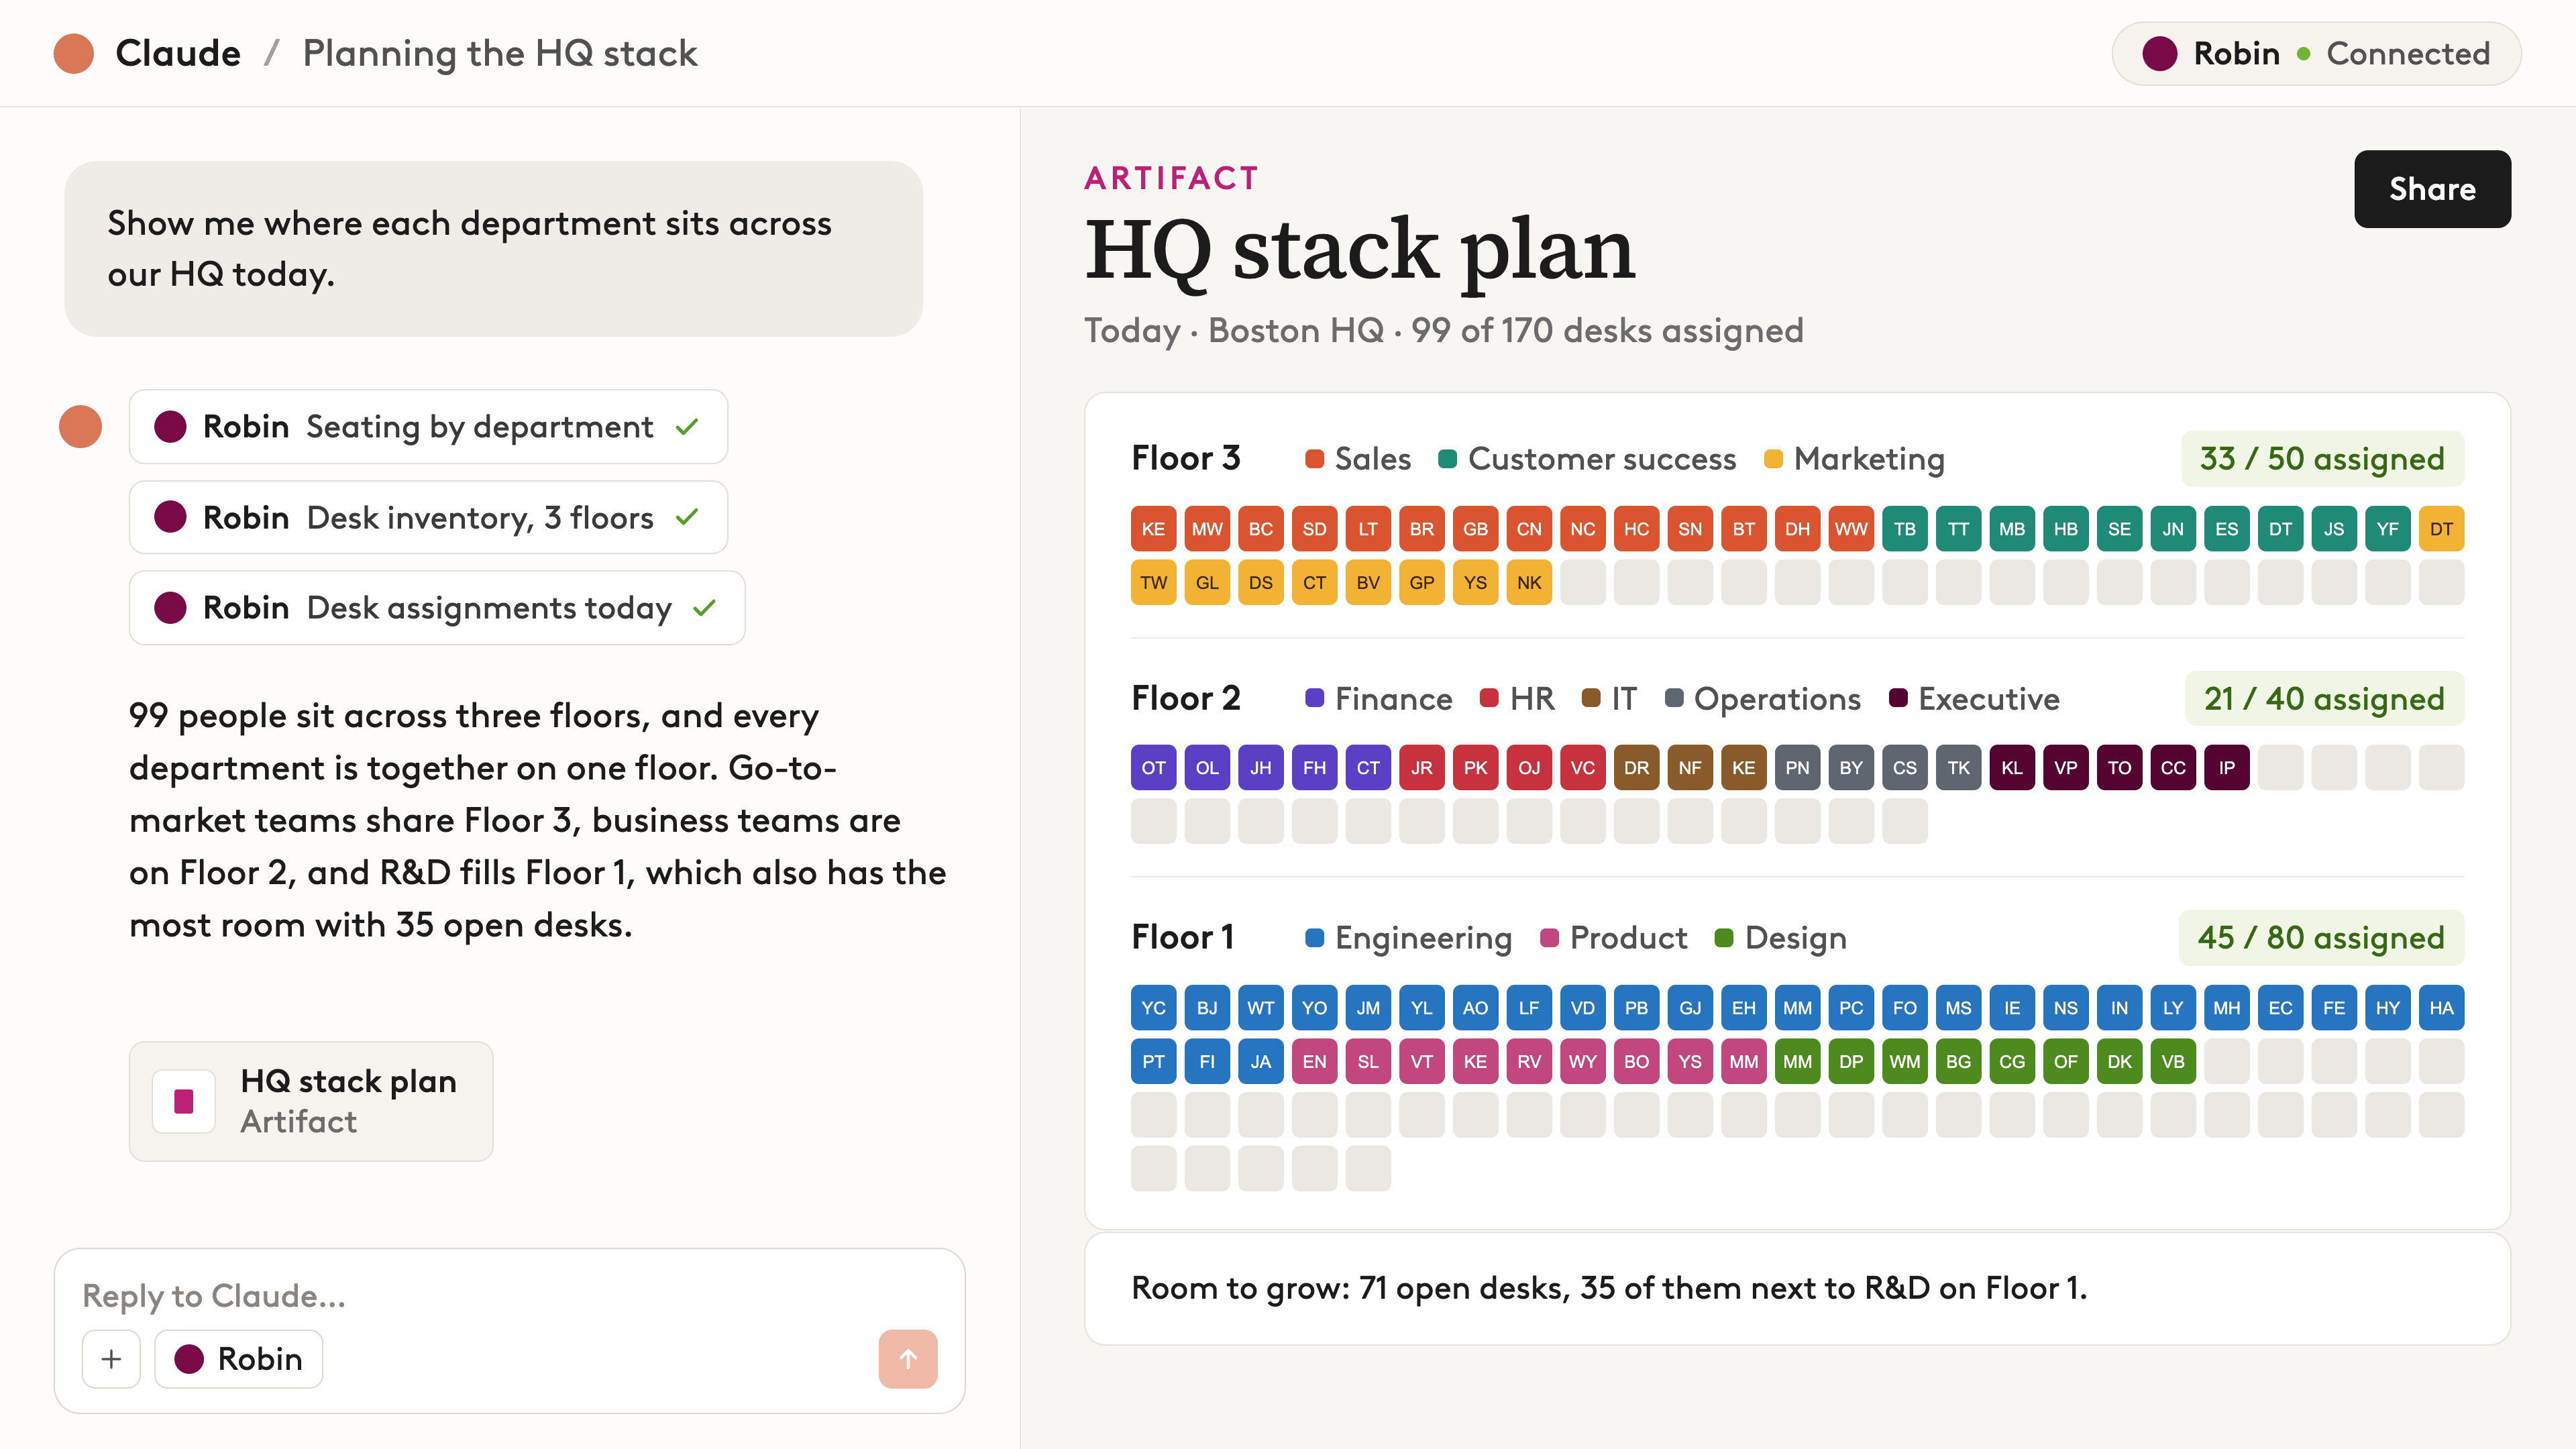
Looking to learn more about stack planning in Claude? To walk through the whole process, read how to build a stack plan with Claude. Or jump straight into these AI use cases for Facilities Managers.
What are the most common stack planning mistakes?
The most common stack planning mistake is sizing your space according to your team headcount instead of actual attendance.
When creating a stack plan, make sure to avoid these other common missteps:
- Ignoring adjacencies. Teams that work together every day end up on different floors, hindering team collaboration. Avoid this by talking with department leaders before you make the stack plan to see what other teams they want to be close to.
- Leaving no room to grow. A plan with zero open desks breaks the first time someone gets hired, so do your future self a favor and leave a buffer for growth. We recommend asking leadership for projected growth numbers to adequately plan for the long term.
- Treating the plan as a one-time project. Your stack plan is not a one-and-done project, so be ready to update your stack plan on a regular schedule.
Stack planning FAQ
How often should you update a stack plan?
You should update your stack plan after any reorg, significant hiring change, or shift in your hybrid work policy, since each one can move teams onto the wrong floor overnight.
Who owns the stack plan?
The stack plan is usually owned by facilities, workplace strategy, or corporate real estate. HR and department leaders provide input on headcount, org structure, and growth plans, but one team should own the final version.
What's the difference between a stack plan and a seating chart?
A stack plan assigns teams to floors, while a seating chart assigns individual employees to individual desks. Most organizations set the stack plan first, then build seating charts floor by floor.
Can a stack plan cover multiple buildings?
Yes, a stack plan can cover a whole campus or portfolio. A multi-building stack plan lets you compare how teams are spread across locations and spot consolidation opportunities, like two half-full buildings in the same city.
What software is used for stack planning?
Stack planning software ranges from spreadsheets to CAD and IWMS tools to workplace management platforms. Spreadsheets are flexible but go stale fast. CAD and IWMS tools are precise but often need a specialist to update. Workplace platforms like Robin build the stack plan from live desk assignments and org data, and with Robin's Space Planning in Claude you can build and change it through conversations.
Build a stack plan that keeps up
Ready to give stack planning in Claude a try? Our step-by-step guide walks you through it.
Or if you’re new to Robin, book a demo and we'll show you how to build a stack plan in just a few minutes.